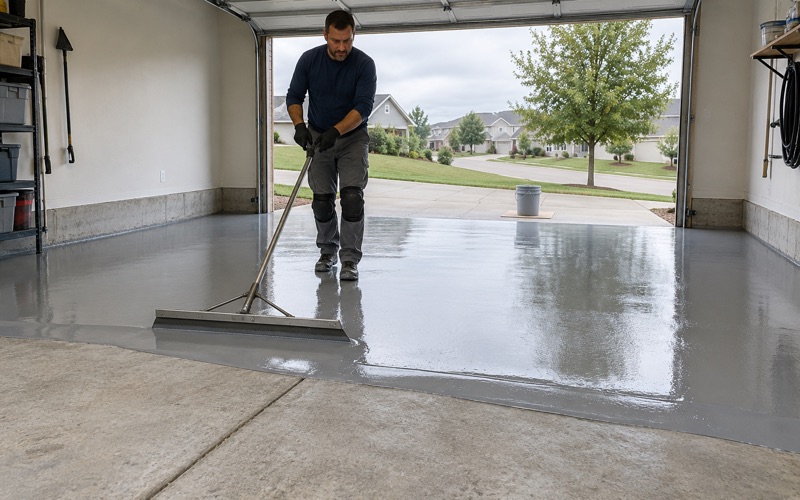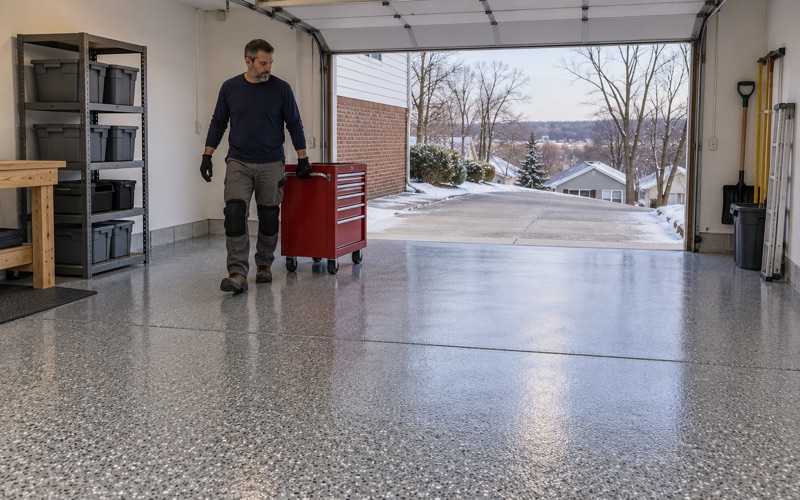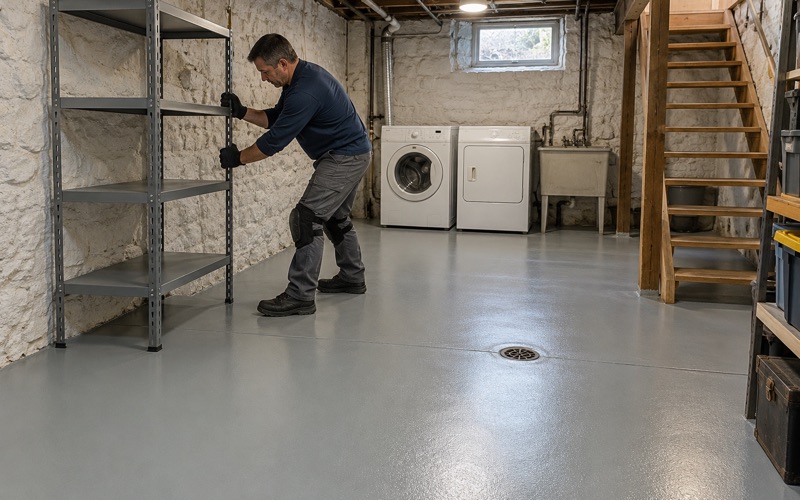
Dubuque Epoxy Flooring brings more than 20 years of concrete preparation and coating to epoxy flooring in Dyersville, from multipurpose halls and school commons to shop bays and two-car garages. Most of the questions we hear start with appearance and durability. The ones that decide whether a floor works start with the slab underneath it.
On the larger rooms, that slab often carries a movable wall. A partition that slides across a hall to split it into two spaces depends on the floor it rides beside, and a coating cannot rescue a floor that is out of shape. So before we price a room like that, we measure it, and we write down what the measurement found.
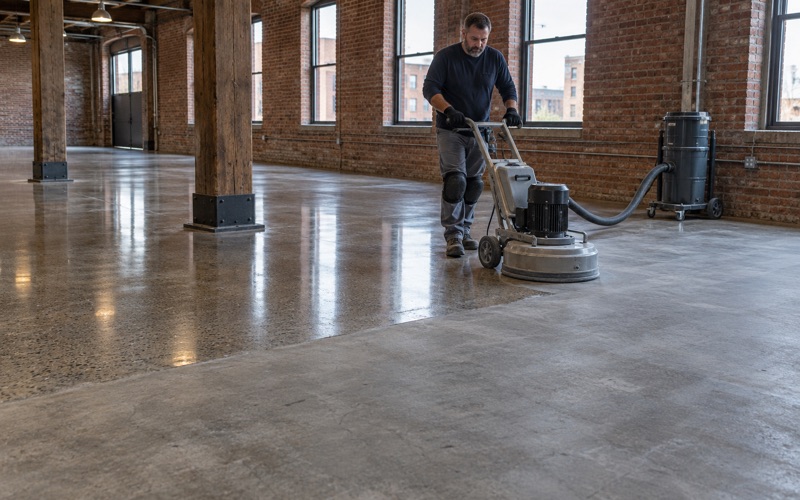
On every job the concrete is opened with a diamond grinder or a shot blaster rather than an acid etch, and moisture testing is written into the scope before the number is final. The proposal names the product line, the coat count and the finished thickness, so an owner or a facilities manager can hold the finished floor up against the paper.
Operable Walls Built in Dyersville, and the Floors Beneath Them
Dyersville has an unusual connection to this kind of floor. The town builds the walls that divide ballrooms, conference centers, school commons and church halls, and those walls ask more of a concrete slab than almost anything else that sits on it.
A Local Factory With a National Reach
Modernfold has had its production headquarters in Dyersville since the 1960s, and the Telegraph Herald reported in May 2024 that its products are made only in Iowa at the Dyersville factory, which employs about 280 people. A third building opened that spring, and a new line turns out 160 panels a day, up from 120.
Those panels go to event centers, offices, schools, churches and homes, with installations as far off as the Las Vegas Convention Center. We have no relationship with Modernfold or any partition maker, and we do not install or adjust walls. Our work is the concrete the wall closes against.
What an Operable Wall Is
An operable wall is a run of tall panels hung from an overhead track that can be pulled out to divide a room and stacked away to open it. Each panel carries seals at the top and bottom so that one half of the room stays reasonably quiet while the other half is in use.
The track overhead can be adjusted for level, but the floor below cannot be adjusted at all once it is poured. Whatever the slab does along that line, the bottom of the panel has to live with it for as long as the wall is in service.
The Rooms Where This Matters
We see the question in parish halls, banquet rooms, gymnasium-style commons and training rooms, the same kinds of spaces Dyersville’s walls are built for. A school or church that wants a durable, washable floor under a movable partition is asking for two things at once: a coating that performs and a surface that suits the wall.
Dyersville is known for the Basilica of St. Francis Xavier and counts Beckman Catholic High School and its elementary schools among its larger employers, so church and school rooms are a natural fit for this conversation. In a shared room like that, the same floor may host a dinner on Saturday, a meeting on Monday and a gym class by midweek, which is exactly the traffic an epoxy system is chosen to handle.
Looking for epoxy-flooring closer to Lancaster? See Epoxy-Flooring Services in Lancaster.
The Flatness Standard Under a Movable Partition
There is a published number for this, and it is tighter than most owners expect. Knowing it before the coating is chosen keeps a good-looking floor from becoming a problem for the wall.
What ASTM E557 Asks For
The American Concrete Institute answered this exact question in one of its technical FAQs. It quotes ASTM E557 as recommending that the floor under an operable partition not vary from a smooth level surface by more than plus or minus 1/8 inch over 12 feet, non-accumulative, in Section 5.3.3.
The same ACI answer quotes Section 5.5 on deflection under the heaviest expected load: no more than 1/8 inch per 12 feet of opening width. ACI also notes that its own ACI 117 tolerances carry no operable-partition number, which is why this standard is the one people reach for.
How Tight 1/8 Inch Over 12 Feet Really Is
ACI puts it in perspective: a 1/8 inch gap under a 12-foot straightedge corresponds to a floor flatness number above 50. That is well beyond what an ordinary hall or classroom slab is usually finished to, and older slabs that have settled or been patched over the years can drift further.
We pass these figures along as ACI quotes them; we have not read the full ASTM text, and the partition maker’s published specification leaves concrete tolerances to the concrete section rather than giving a floor number of its own. On a new building, ACI says coordinating tolerances between trades belongs to the design professional, so we work to the number the architect or engineer sets.
Measuring Before We Quote
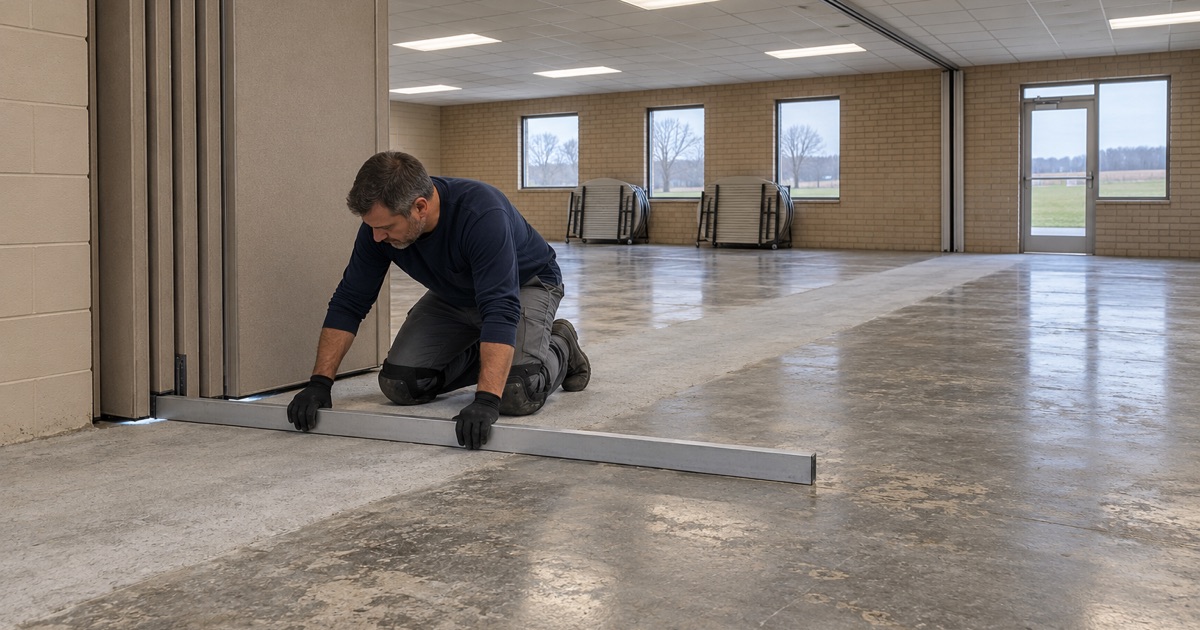
On a room with a partition, we run a straightedge along the full wall line and across it, marking high spots, dips and any patching that changes the plane. That map goes into the proposal next to the cracks, spalls and old coatings we find.
If the floor cannot reach the target with grinding and a leveling material, we say so plainly. Deflection in the structure is not something a floor contractor fixes, and a slab that moves under load is a question for an engineer before it is a question for us.
Why a Coating Cannot Make a Floor Flatter
This is the point most often misunderstood. A thin-film epoxy or polyaspartic system is a skin, and a skin takes the shape of whatever it covers.
Thin Films Follow the Slab
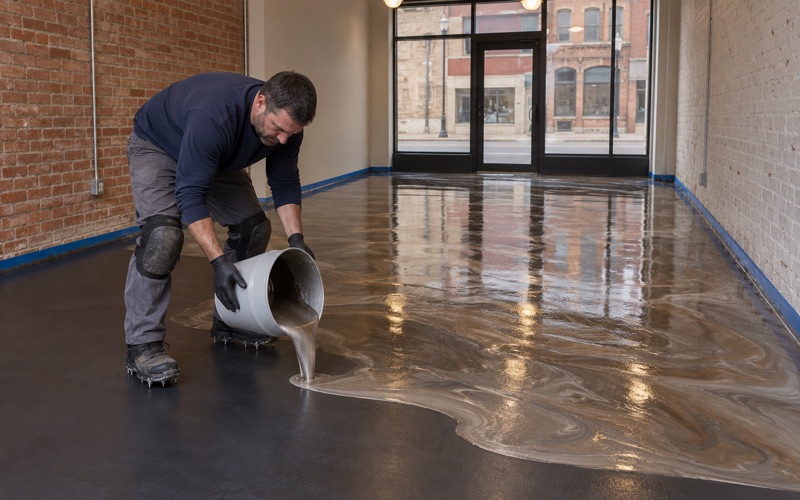
A two- or three-coat system built from 100% solids epoxy and a polyaspartic or polyurea topcoat adds a modest, fairly even thickness across the room. It follows every crown and hollow in the concrete. A dip that was there before the coating is still there after it, only shinier.
That is why we never describe a floor coating as a way to correct a slab. The flatness has to be in the concrete, or in a leveling layer placed on purpose, before the finish coats go down.
Thicker systems do not change that logic. A troweled urethane cement or a heavier broadcast build still rises and falls with the concrete beneath it, because it is placed at a working thickness rather than poured to a level line. Adding coats adds cost and cure time without bringing a hollow up to the plane.
Grinding the High Spots
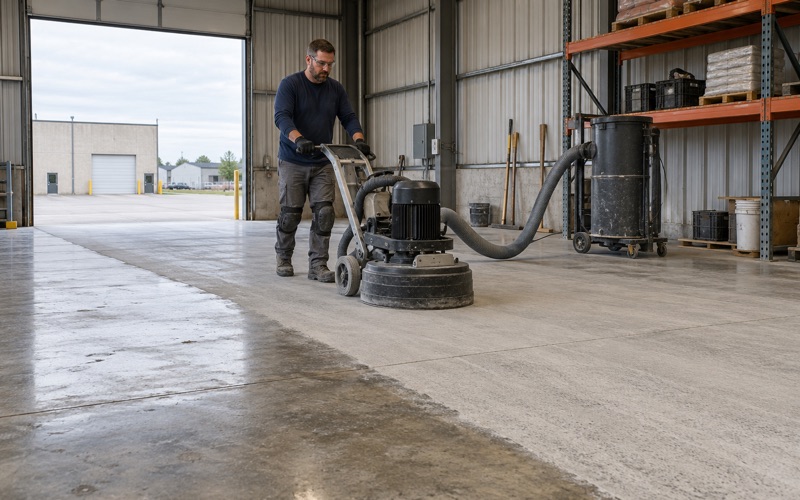
Along a partition line, diamond grinding does double duty. It opens the surface to a concrete surface profile the primer can grip, measured against the ICRI CSP chips, and it takes down ridges, trowel marks and lips at old patches that stand above the plane.
We check the straightedge again after grinding rather than assuming the pass did its job. Grinding dust is captured at the machine with a vacuum instead of being swept or rinsed toward a floor drain.
Filling the Low Spots
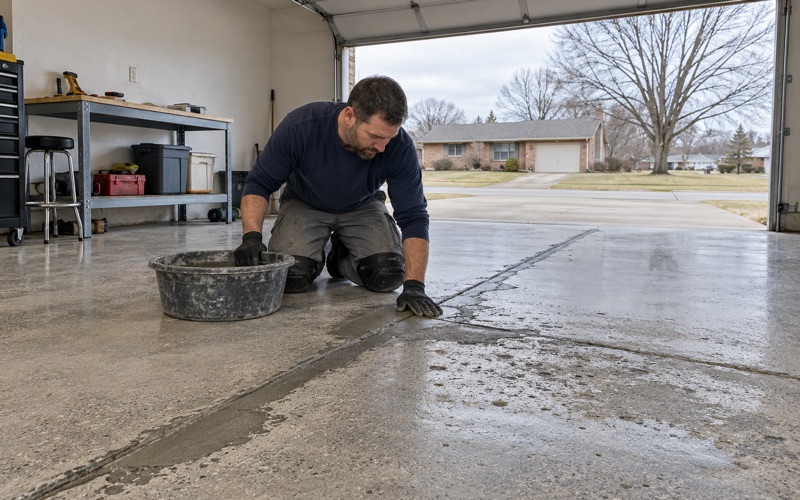
Dips are a different problem, because grinding cannot add material. Where a hollow sits below the plane, a cementitious or resin leveling material is placed and finished, then allowed to cure on its own schedule before anything goes over it.
Once the leveled area is ground lightly to match the surrounding profile, we straightedge it again. Only when the wall line reads within the target does the job move on to primer and the coating system.
Hard Floors, Bottom Seals and the Cure Before Panels Move
The last stretch of the job is about the seal between the wall and the floor, and about patience while the coating hardens. Both decide how well the movable panels sit on the finished floor once the room is back in use.
Why Partitions Prefer a Hard Surface
A Canadian Acoustics journal article notes that carpet compromises an operable wall’s bottom seals and that solid thresholds are preferred. A hard, continuous floor gives the seal a consistent face to press against, which is part of what keeps sound from one side of the room out of the other.
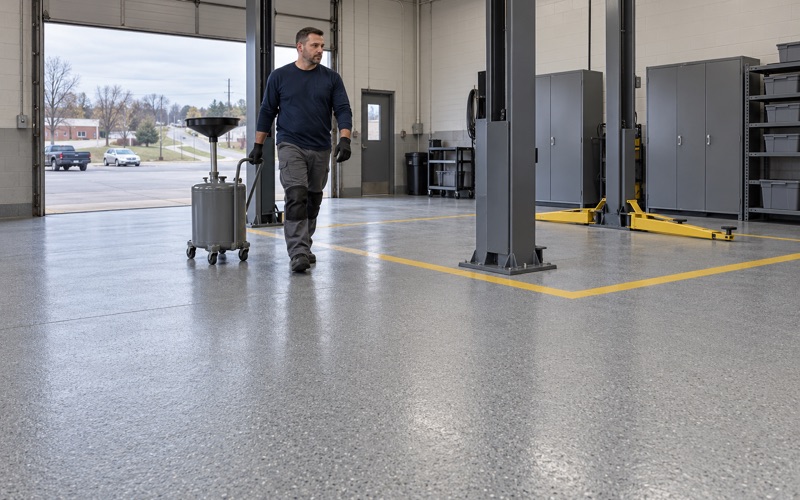
An epoxy floor run continuously through the wall line provides that surface, provided it is smooth enough not to chew at the seal. We match the broadcast and topcoat texture near the partition to that need, and specify a coarser slip-resistant texture only where the room actually needs one, such as a serving area.
Cure Time Before the Wall Runs
Every coating has a window when it feels hard to a hand but is still soft enough to mark. Dragging a panel and its seals across it during that window can scuff the finish or leave seal material behind.
We set the cure schedule by slab temperature and the dew point at the surface, not by the calendar, and we tell the building owner when the floor is ready for the panels to travel. On a school or church schedule, that usually means planning the work around a break rather than a single weekend.
Before any of that, the slab gets a moisture test, using ASTM F1869 calcium chloride kits or ASTM F2170 relative humidity probes depending on the room. Moisture coming up through a slab is the first exclusion we name when we explain what a coating warranty does not cover, and it is better found before the wall line is ground than after the floor is finished.
Kitchens Off the Hall
Many halls and commons have a serving kitchen beside them. Restaurant and grocery floors in Dyersville answer to the Iowa DIAL Food Safety Bureau, whichever county the building sits in, since the city straddles the Delaware and Dubuque County line.
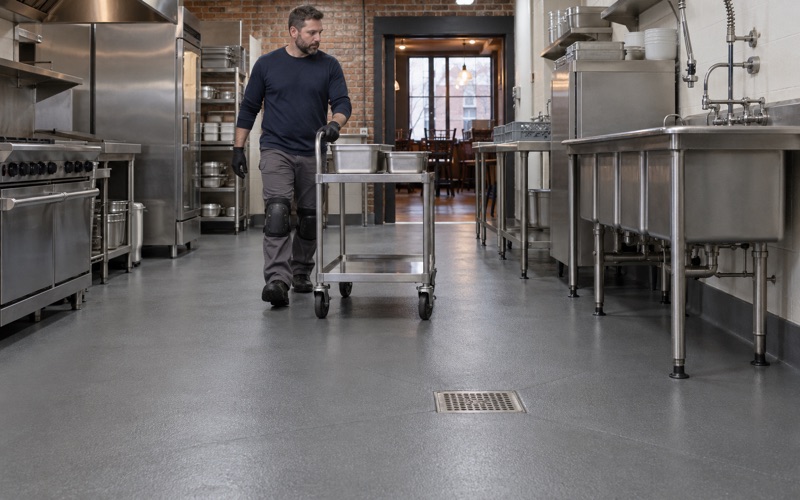
For those rooms we plan around the FDA Food Code as Iowa adopts it, with coved bases where the floor meets the wall and a texture specified for wet areas. Commercial and institutional work is phased around the building’s own hours, with overnight and weekend windows when a room cannot close.
- 20+ Years on Concrete
- Moisture Tested Before Pricing
- Diamond Ground, Never Acid Etched