
Dubuque Epoxy Flooring installs commercial kitchen flooring in Dubuque, IA for restaurants, school and institutional kitchens, grocery prep areas, bakeries and breweries, serving surrounding cities including Asbury, Platteville, The Galena Territory, Dyersville and Lancaster. After 20+ years on concrete, we know a kitchen floor has to handle heat, grease and constant washing while staying safe underfoot.
Kitchen floors fail in predictable ways. Hot water and steam crack and soften the wrong coating, grease works under loose edges, and grout lines in old tile collect bacteria and break down. A smooth, seamless floor with a coved base and the right texture solves most of those problems at once.
We plan every kitchen floor around the FDA Food Code the state adopts, with coved bases and texture specified for wet areas. The written proposal names the system, the finished thickness, the cove height and the texture for each zone, along with the closure schedule.
Systems Built for Kitchen Conditions
Urethane Cement for Heat and Washdowns
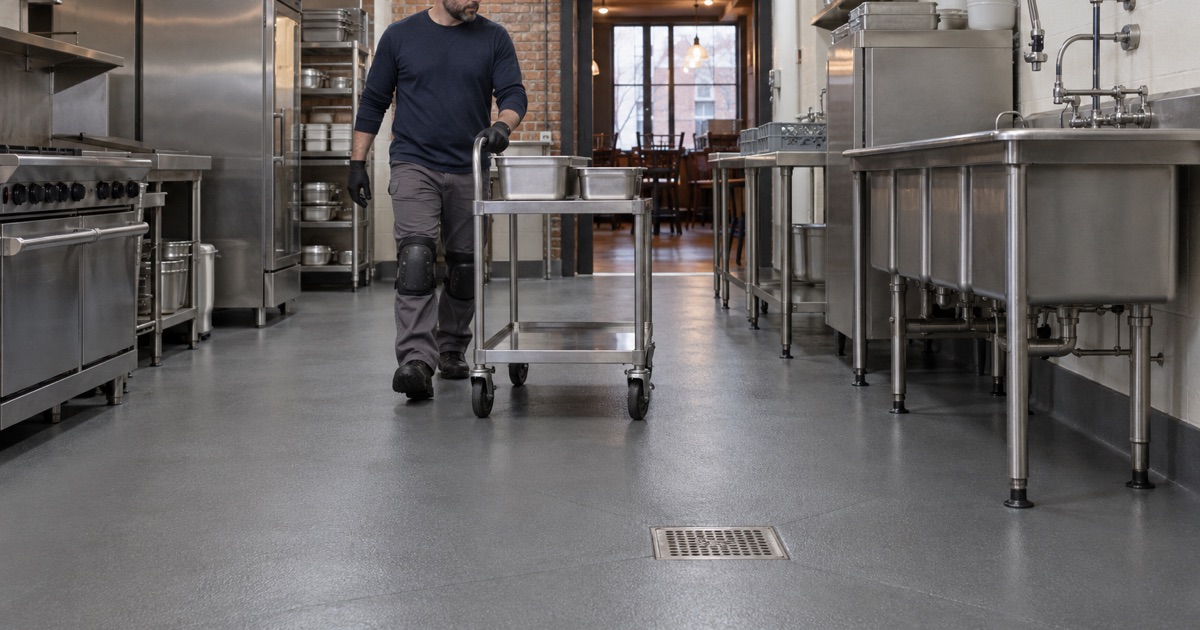
Urethane cement is the system we specify most for commercial kitchens. It handles thermal shock from hot water and steam cleaning, resists fats, oils and many harsh cleaners, and tolerates more moisture in the slab during installation than standard epoxy. It is installed thick, which also helps it take impact from dropped pans and carts.
Standard epoxy still works in dry storage, offices and some prep areas that never see hot washdowns. We split the floor by zone so each area gets the system it needs.
Texture Where the Floor Gets Wet
Kitchen floors are wet much of the day. A smooth floor under grease and water is a slip hazard, so we build texture into the system with aggregate broadcast and the topcoat applied over it. The cook line and dish area usually get a coarser texture, and areas that need easier cleaning get a finer one.
The Food Code generally asks for smooth, easily cleanable floors, and section 6-201.11 allows antislip floors where safety calls for them. We set texture to give grip without creating a surface that traps food soil.
Coved Bases at the Walls
The joint between the floor and wall is where dirt and water collect. Section 6-201.13 of the Food Code addresses coved, sealed junctures between floor and wall. We build an integral cove base from the same material as the floor, running up the wall to the height agreed in the proposal.
An integral cove has no seam at the floor line, so mops and water cannot get behind it. It also covers the bottom edge of walls that take bumps from carts and mop buckets.
Preparing a Kitchen Slab
Removing Old Tile and Coatings
Many kitchens start with quarry tile, vinyl or a failing coating. We remove the old floor, grind away adhesive and thinset, and take the slab to sound concrete. Grease that has soaked into the slab around fryers and drains is cleaned and ground out, and sections too contaminated to bond are cut back.
Drains and Slope
Water on a kitchen floor needs to reach the drains, not pool around them. We look at the existing slope and can build up areas with sloped mortar so water runs where it should. The coating is terminated cleanly at each drain body with an anchored edge so water cannot get under it.
Trench drains and floor sinks get the same attention. The edges around them are where kitchen floors usually fail first, so we cut keyways to lock the floor in place.
Moisture in the Slab
Kitchen slabs are often damp from years of washdowns and plumbing leaks. Urethane cement tolerates more slab moisture than most systems, but we still test with ASTM F1869 or ASTM F2170 methods and choose the primer from the results. Moisture problems are noted in the scope before the price is final.
Health Inspections and Local Rules
Who Inspects Your Kitchen
Inside the City of Dubuque, food establishments are inspected by the City of Dubuque Health Services Department under a contract with the Iowa Department of Inspections, Appeals and Licensing, against the 2017 FDA Food Code. Outside the city in Dubuque County, DIAL inspects directly. Kitchens in Wisconsin and Illinois answer to their own agencies.
We plan the floor to the Food Code, but the inspector has the final word on how it applies to your kitchen. If you have an inspection report or plan review comments, we build the floor to address them.
Grease Interceptors and the FOG Program
Dubuque’s Fats, Oils and Grease program under Ordinance No. 42-14 requires grease traps and interceptors to be pumped by city-certified haulers, with quarterly manifests sent to the Water and Resource Recovery Center. The floor work does not change that, but we keep interceptor access clear and do not seal over cleanouts.
During removal and grinding, debris is vacuumed and hauled away. Nothing from the floor work is washed into the drains, where it could clog lines or the interceptor.
Scheduling Around Service
Closures, Nights and Weekends
Most kitchens cannot close for long. We plan the work around scheduled closures, overnight windows and weekends, and use fast-curing systems so the kitchen returns to service sooner. Equipment is moved and reset in a planned order.
Odor and Food Safety During Work
Some kitchen systems have a strong odor while curing. We ventilate the space, seal off nearby dining or retail areas and schedule food production to restart only after the floor has cured. On Illinois jobs, products are selected to meet the state’s own VOC limits.
Cleaning the Finished Floor
A seamless kitchen floor cleans with standard degreasers and hot water within the product’s limits. We leave written care instructions for your staff, including the cleaners to use and any to avoid, so the floor keeps its texture and finish.
- 20+ Years on Concrete
- Moisture Tested Before Pricing
- Diamond Ground, Never Acid Etched